Custom Home Builder
Custom Home Builder in Lehigh County, Pennsylvania
Building on your own lot, or looking at one. The site decides more about a custom home than any design choice you will make, so that is where we start. Everything below is either a fact you can check or a commitment you can hold us to.
- Registration
- PA225448
- Service area
- Lehigh County only
- Permit set
- Drawn in house
- Pricing
- Per project, after design
- Billing
- In stages, against work completed
Build on your lot
If you already own land in Lehigh County, or you are looking at a parcel, the most useful thing we can do is walk it with you before anything is drawn. A parcel decides your foundation type, your excavation, your driveway, your utility runs, your stormwater obligation and often your setbacks and your buildable footprint.
Two identical plans on two Lehigh County lots can differ by a six figure sum before a single stud is cut. A flat parcel with utilities at the road is a different project from a sloped parcel with a three hundred foot service run.
One specific local example worth knowing: Upper Macungie Township, which covers Breinigsville, Fogelsville and Trexlertown, sits on carbonate bedrock, limestone and dolomite, and maintains a formal Carbonate Overlay Map inside its stormwater ordinance. Below-grade water management is a live design issue there in a way it is not elsewhere in the county. That belongs in the conversation before you buy the land.
The process
Six steps, in this order, on every project. The order matters more than the list does.
- 01
Discovery and consultation
A conversation about what you want, when you need it and what you are prepared to spend. Then we walk the property. If you already own the lot we walk the lot. If you are looking at one, we walk it before you buy it, because what a parcel will let you build decides more about the project than any design decision you will make later.
Nothing is drawn and nothing is priced at this stage. This is the conversation where a bad site gets identified as a bad site.
- 02
Design and proposal
A scope of work written as line items, with a design direction and a written estimate. Every conditional item is named up front: what happens if the soil test comes back poorly, what the stormwater requirement adds, what the utility runs cost at your actual distances.
You get time to read it, question it and change it. A custom home proposal that arrives as one number with no breakdown is not a proposal, it is a deposit request.
- 03
Agreement and scheduling
A signed contract carrying our Pennsylvania Home Improvement Contractor registration number, a deposit and a place on the calendar. Pennsylvania law governs what a home improvement contract must contain, and ours is written to it.
Billing runs in stages against work completed, not as a lump sum up front.
- 04
Selections, permitting and pre-construction
Design selections get made and vendor appointments get coordinated so nothing is being chosen while a trade waits on site.
The permit set is drawn in house rather than outsourced to an architect. Pennsylvania allows a builder to prepare its own residential construction drawings, so the drawings are made by the people who will build from them. Floor plans, sections, egress dimensions, the electrical layout and the energy compliance sheet all come from us, and we file them and answer the reviewer's comments ourselves.
- 05
Build phase
Construction runs on one schedule with one point of contact. You are never chasing four different numbers to find out what is happening at your own house.
You get progress documented as it happens, including photographs of framing, wiring and insulation before drywall closes over them. When the walls close there is still a record of what is behind them.
- 06
Completion and final walkthrough
We walk the finished house with you and build the punch list together rather than handing you one. You receive the approved permit card, the inspection record, the warranty documentation and the as-built information for the work.
We stay reachable afterwards. A builder who is hard to reach after the final payment is a builder telling you something.
The decisions that cannot be undone later
A custom home is a long list of choices, and a small number of them are permanent. These are the ones we raise early, because every one of them is cheap during construction and either ruinous or impossible afterwards.
Pour the basement at nine feet
The single highest-return decision in a new Lehigh County home. Height cannot be added to a finished foundation without underpinning it. Nine foot pours are why newer homes in Macungie and Breinigsville finish so well and why 1980s homes in Schnecksville do not. The code minimums are here.
Form an egress opening while the wall is wet
Any future basement bedroom needs an emergency escape and rescue opening. Forming it during the pour is nearly free. Cutting it into cured concrete later is a structural alteration that needs an engineer and a permit. What the code actually requires.
Stub the basement bath rough-in
A capped drain in the slab costs very little at pour. Adding a basement bathroom afterwards means breaking the slab, and where the slab sits below the sewer line it means a sewage ejector pit as well.
Size the electrical service for the finished house
Including the lower level you have not finished yet. And keep the panel somewhere legal and reachable: it cannot go in a clothes closet, a bathroom or over stair steps.
Insulate to the right zone the first time
Lehigh County is Climate Zone 5A and the basement wall requirement is 15/19. Berks County is 4A at 10/13. The number changes at the county line, and a lot of wrong answers come from that. The three compliant assemblies.
What we publish about price, and what we do not
We publish a rate for finished basements: $75 to $125 per square foot, with a $50,000 project minimum. That work is repeatable enough for a range to mean something.
We do not publish a per-square-foot figure for new construction. The site alone can move a custom home by a six figure sum, so any number we put on this page would be a guess wearing a decimal point. Builders who publish one are either quoting a spec house or quoting something you will not end up paying.
What you get instead is a written line-item scope after design, with the conditional items named: what the soil test could change, what stormwater adds, what the utility runs cost at your actual distances. Fixed things shown as fixed, variable things shown as variable.
Featured projects
Completed work in Lehigh County.
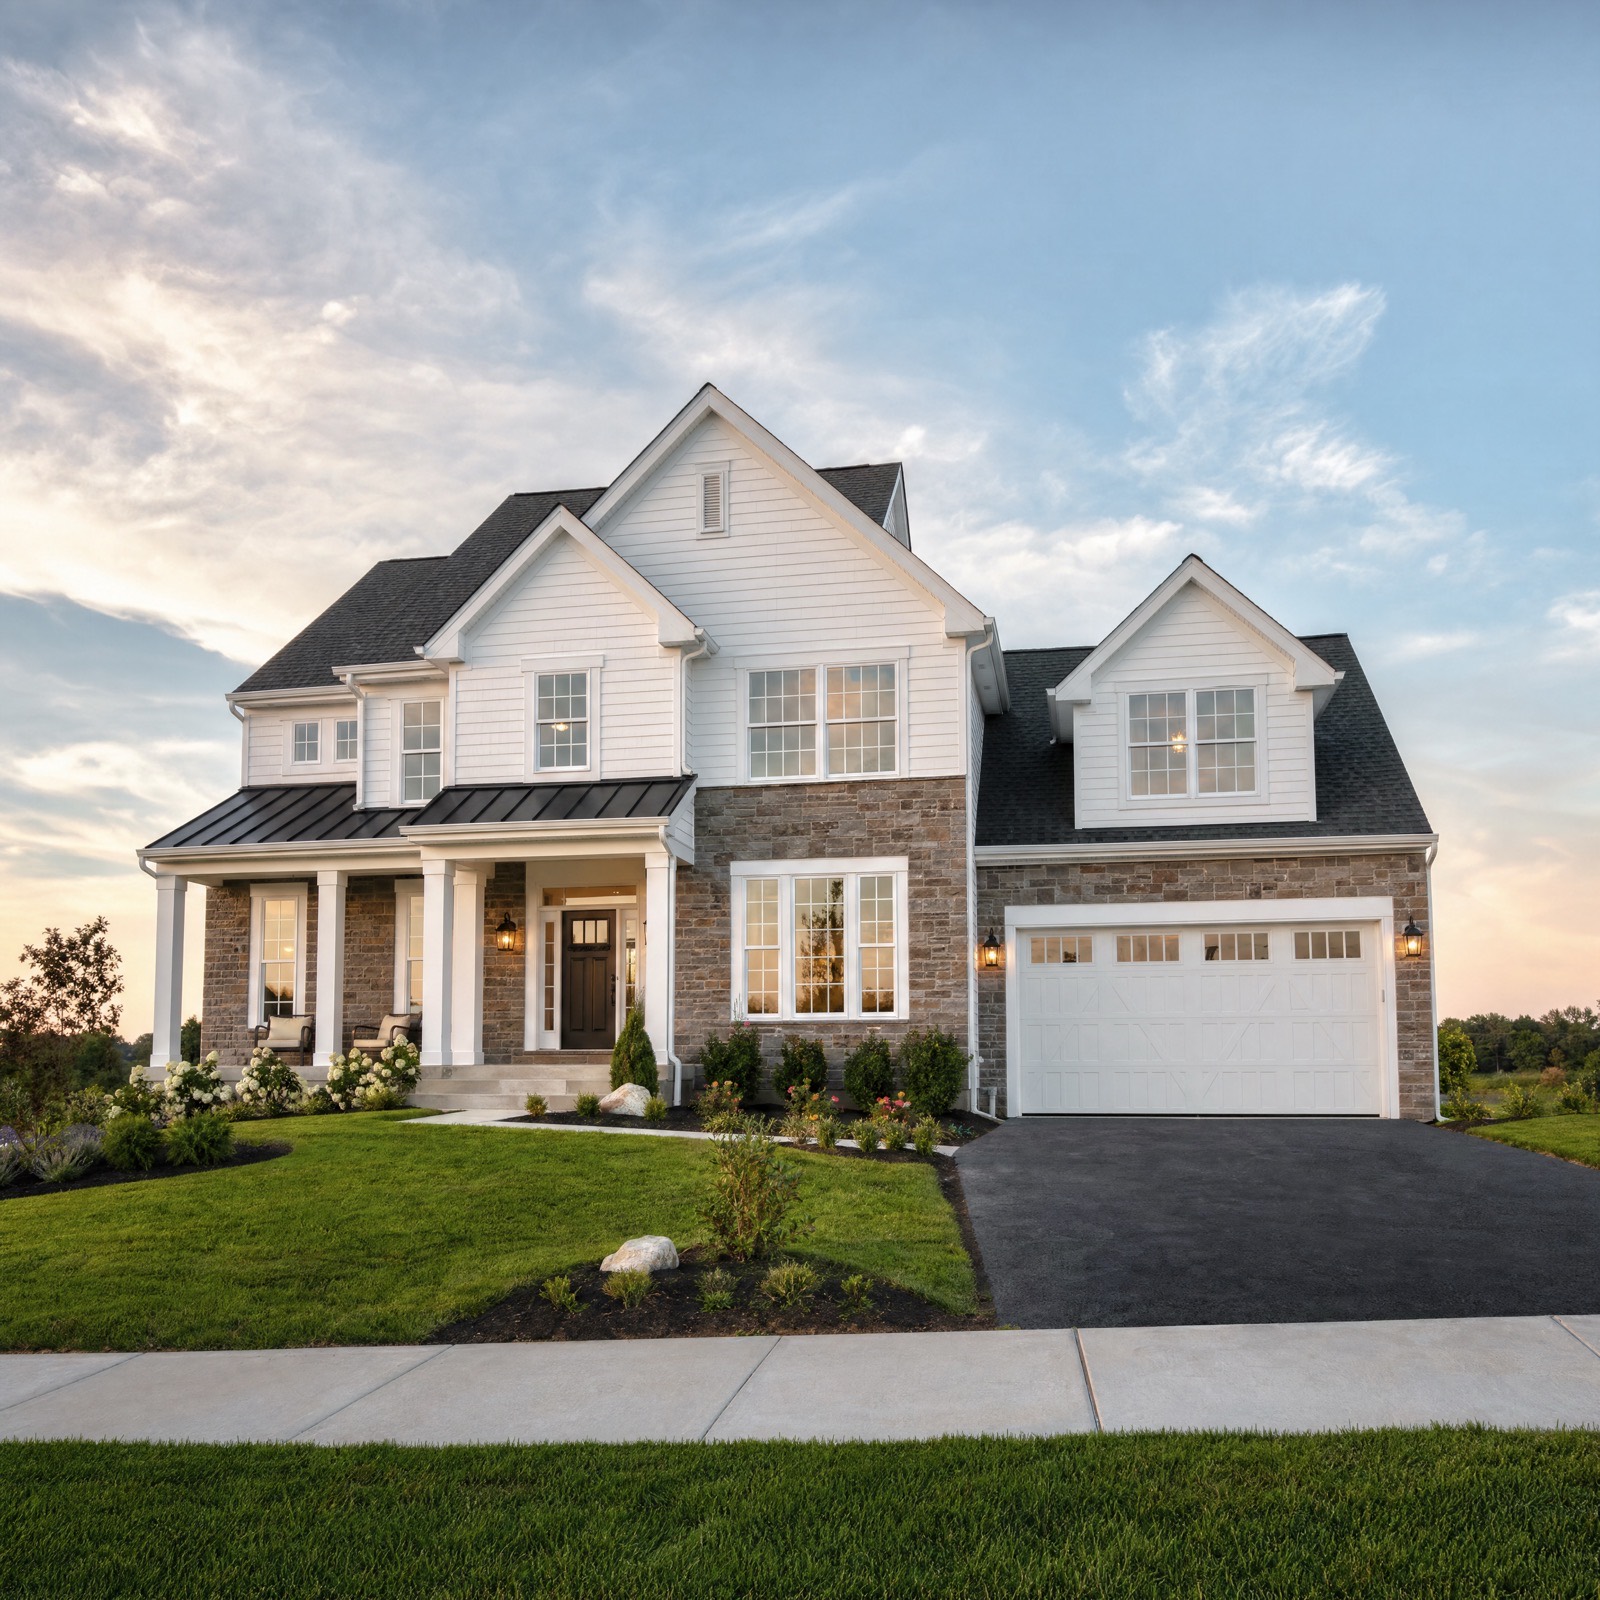
Macungie Home
Macungie, Lehigh County
Two story elevation with a full stone first floor and painted lap siding above. Standing seam porch roof carried on square columns, gabled dormer over an attached two car garage, and a carriage style door. The stone wraps the garage wing rather than stopping at the corner, which is the detail that keeps an elevation like this from reading as a builder box.
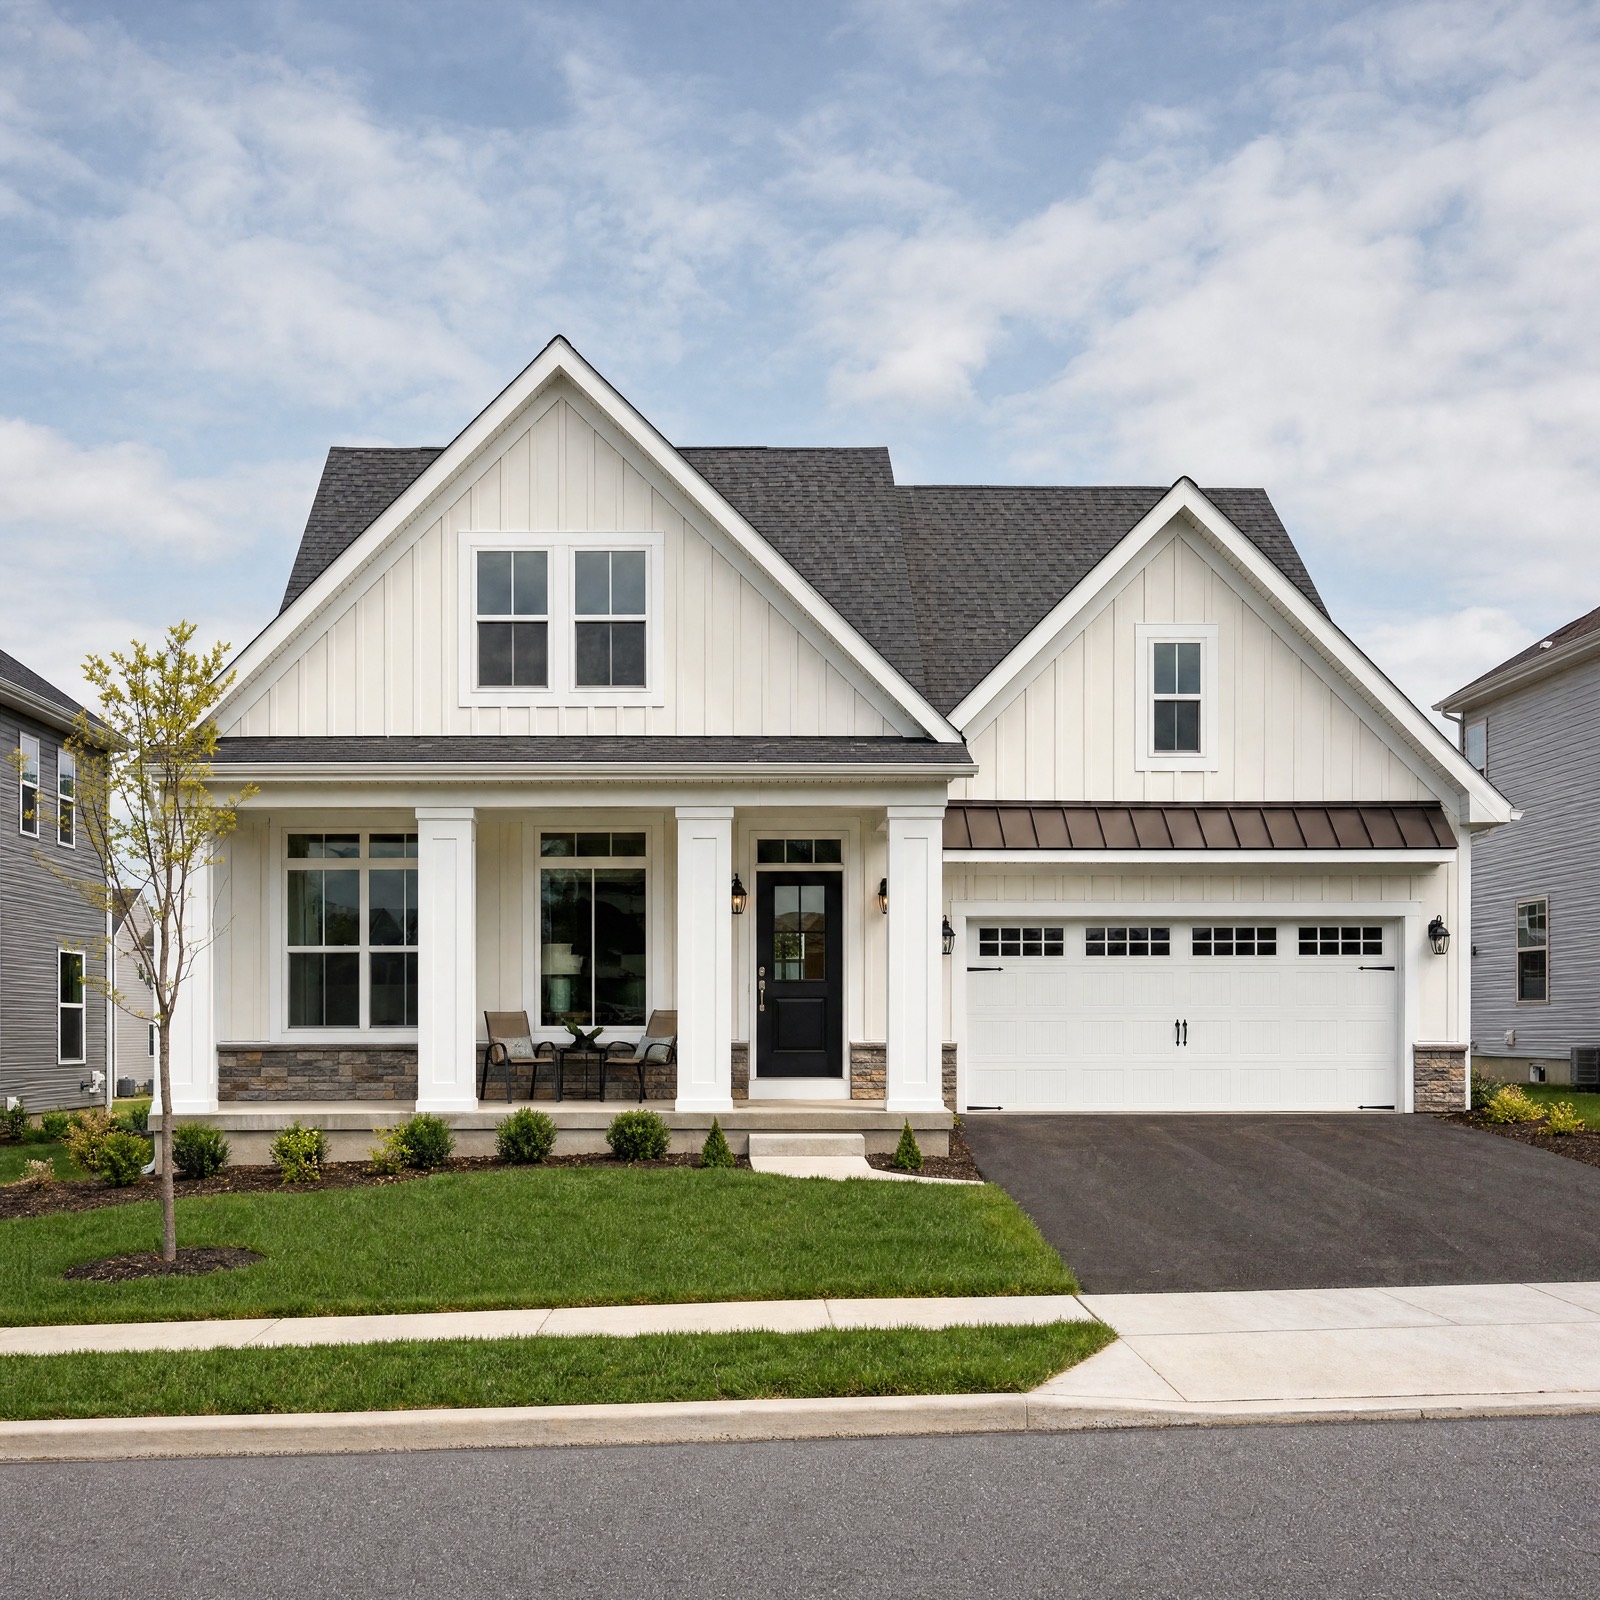
Emmaus Farmhouse
Emmaus, Lehigh County
A one and a half story modern farmhouse on a tighter lot. Board and batten across the whole elevation, a steep front gable over the porch, a bronze standing seam roof above the garage bay and a stone water table at grade. Proof that the farmhouse language works at a modest footprint, not only on an acre.
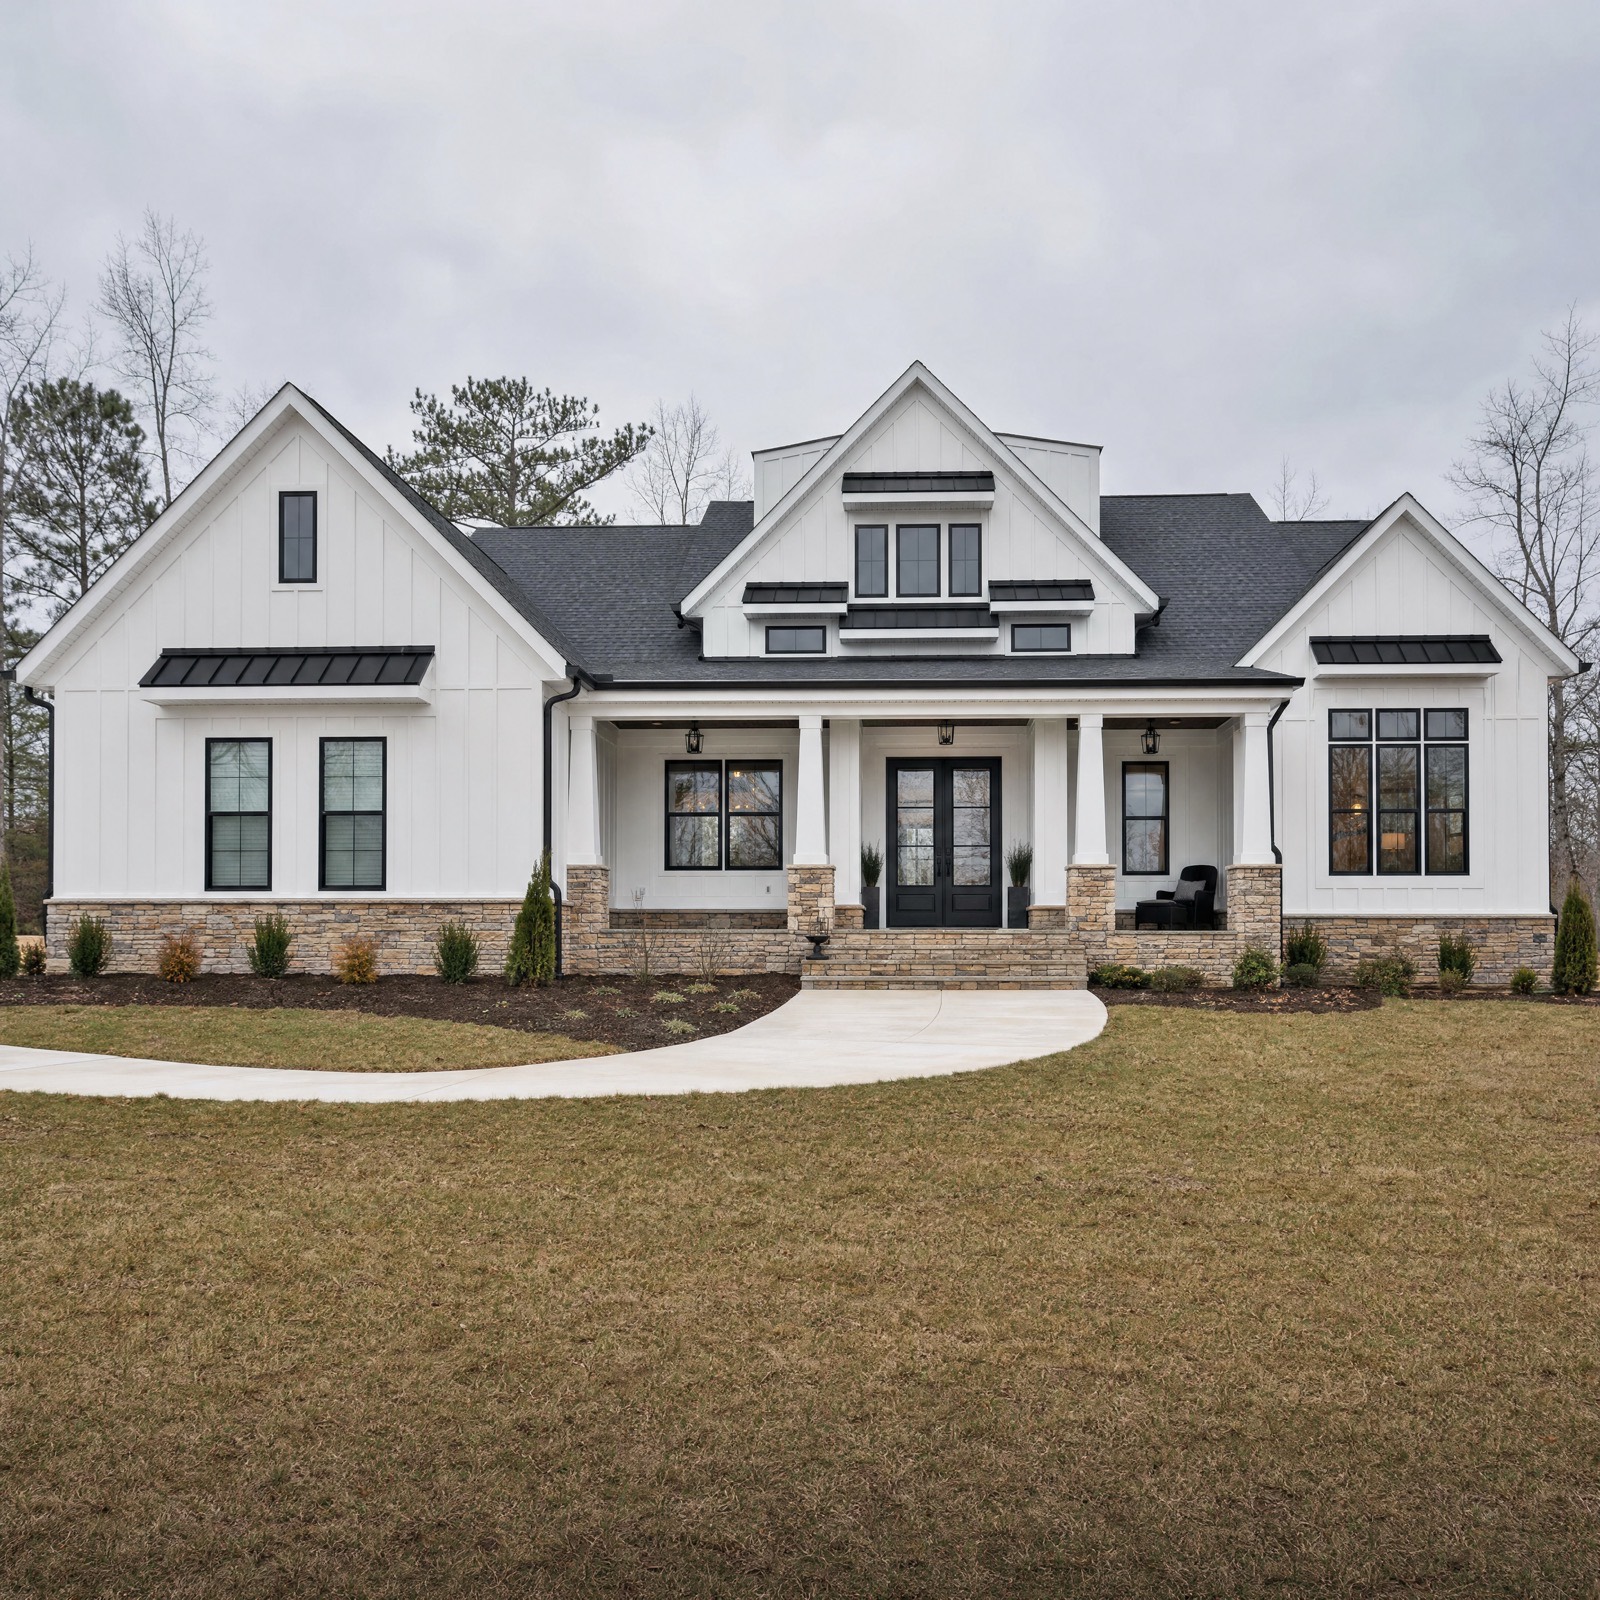
Center Valley Home
Center Valley, Lehigh County
Modern farmhouse on an open lot. Board and batten siding over a stone water table, standing seam accent roofs above the window bays, and a full width covered porch on square columns. Black windows against white siding, front gable over the entry with a dormer band above it.
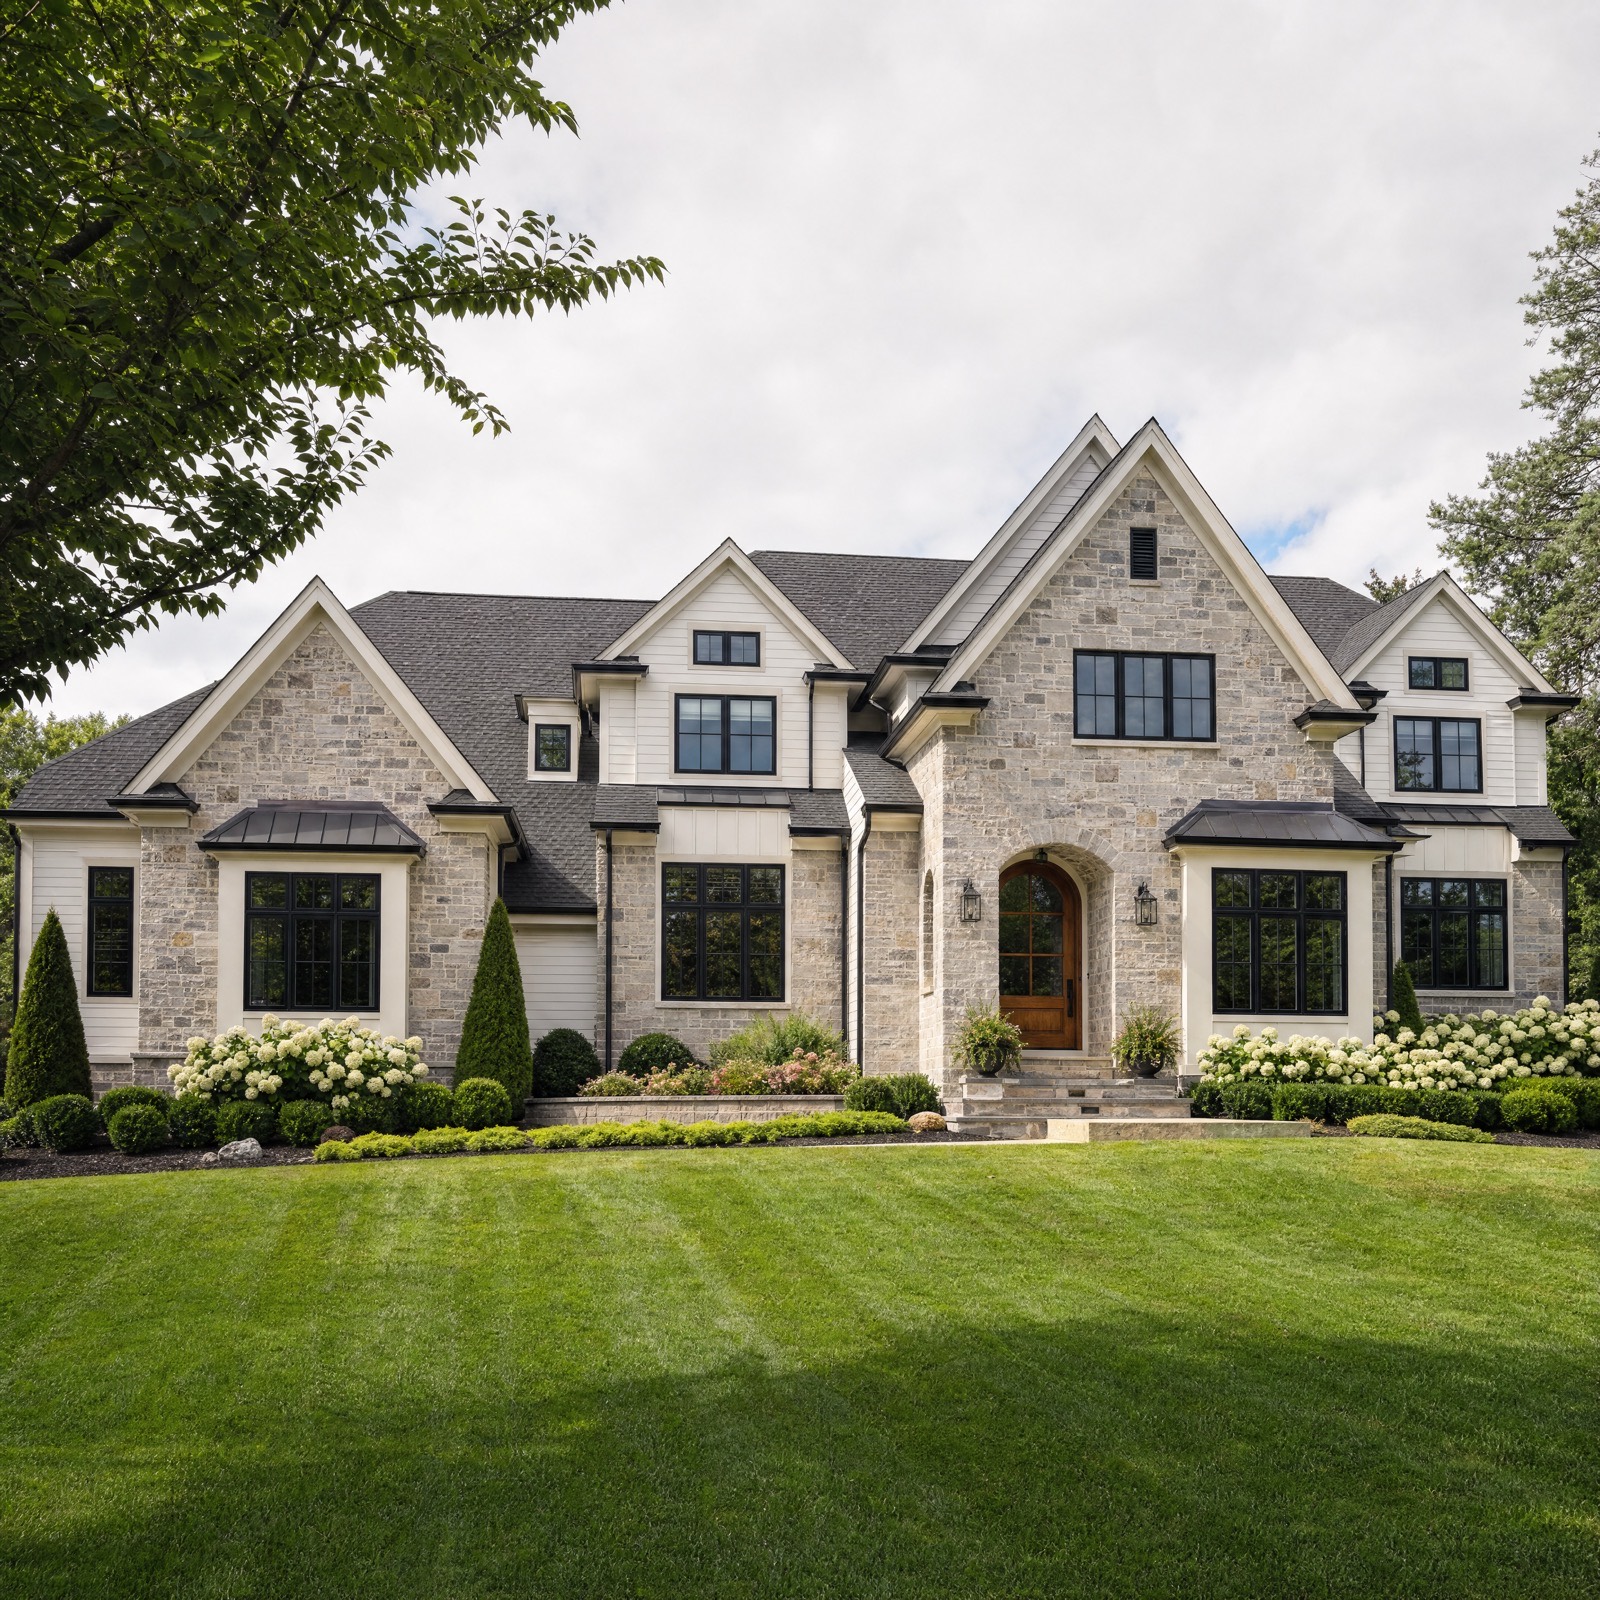
Emmaus Stone Home
Emmaus, Lehigh County
The largest of the four. Full stone elevation with painted siding in the gable faces, a run of steep gables across the front, and an arched stone surround over a wood entry door. Copper toned standing seam roofs over the projecting window bays. Black windows throughout, set deep in the stone rather than flush to it.
Common questions
Do you build on my lot?
Yes. Building on a lot you already own is the most common custom home path in Lehigh County, and it changes the project in ways worth understanding before you start.
On your own lot you are paying for the house, not for the developer's land package, and you keep control of siting, orientation and how the house sits on the grade. What you take on instead is the site work: the driveway, the utility runs at your actual distances, the stormwater requirement, and whatever the soil turns out to be. Those are real numbers and they belong in the proposal at the start, not as change orders in month three.
How much does a custom home cost in Lehigh County?
We set custom home pricing per project after design, and we do not publish a per-square-foot figure for new construction because it would be a guess dressed as a number.
Finished basements we do publish, $75 to $125 per square foot with a $50,000 project minimum, because that work is repeatable enough for a range to mean something. A custom home is not. The site alone can move the number by six figures before a single stud is cut. What we give you instead is a written line-item scope where the conditional items are named, so you can see what is fixed and what depends on what we find.
What drives the cost of a new build more than anything else?
The site, and it is not close. Foundation type, excavation, driveway length, utility distances, stormwater management and soil conditions are decided by the parcel, not by the house.
Two identical house plans on two different Lehigh County lots can differ enormously. A flat parcel with utilities at the road and well-drained soil is a different project from a sloped parcel on carbonate bedrock with a three hundred foot run to the nearest connection. Upper Macungie Township, which covers Breinigsville, Fogelsville and Trexlertown, sits on carbonate limestone and dolomite and maintains a formal Carbonate Overlay Map in its stormwater ordinance. That is a real constraint in that part of the county and it should be priced before you buy the land, not after.
Which code applies to a new home in Pennsylvania right now?
The 2021 International Residential Code as adopted by Pennsylvania under 34 Pa. Code section 403.21, effective January 1, 2026, including the Pennsylvania amendments.
Before that date Pennsylvania was on the 2018 codes. Anyone quoting you the 2018 edition today is a cycle behind, and some municipal websites still are. Pennsylvania also amends the base code in places that matter, including the stair geometry and the ceiling height exception for beams. We publish the specific sections we work to rather than saying we build to code.
Do you draw the plans, or do I need an architect?
We draw the permit set in house. Pennsylvania permits a builder to prepare its own residential construction drawings for one and two family dwellings.
That is not a workaround, it is written into Pennsylvania's architect licensure law and its Uniform Construction Code regulations. Some people still want an architect, and for a genuinely unusual house that is the right call. For most custom homes it adds a fee and a handoff. Where a structural condition requires a professional engineer's design, we bring one in and say so.
What ceiling height should I specify?
For habitable space the code minimum is 7 feet 0 inches, but on a new build you are choosing, not meeting a minimum, and the choice that matters most is the basement pour.
A nine foot basement pour is the single highest-return decision in a new Lehigh County home. It costs a fraction of what it costs to gain that height later, which is to say it cannot be gained later at all without underpinning. Homes built at nine feet in Macungie, Breinigsville and the newer Parkland-area developments finish beautifully. Homes poured at seven feet four never do.
What should I put in the basement while it is still open?
An egress-sized window opening, a bathroom rough-in in the slab, and enough electrical capacity to finish the level later. All three are cheap now and expensive forever after.
A new sleeping room in a basement requires an emergency escape and rescue opening under the code. Cutting that opening into a poured foundation later is a structural alteration requiring an engineer and a permit. Forming it during the pour costs almost nothing. The same logic applies to a capped drain stub and to panel capacity.
Are you a licensed home builder?
Pennsylvania registers home improvement contractors, it does not license them. We hold registration PA225448 and you can check it on the Attorney General's own registry.
Anyone telling you they are a licensed contractor in Pennsylvania is using the wrong word, and it is worth noticing which contractors are careful about that distinction. Individual trades, electricians and plumbers, are licensed separately by municipality or by the state depending on the work.
How long does a custom home take?
Design and permitting run months before ground is broken, and the build itself depends on the size and the site. We give you a schedule with the permitting window shown separately, because that is the part most people do not budget time for.
The permit review is not a formality in Lehigh County. Most municipalities quote around fifteen business days for a straightforward residential submission, and a new dwelling is not a straightforward submission. Stormwater review, driveway permits, well and septic approvals where applicable, and utility coordination all run on their own clocks.
Where do you build?
Lehigh County, Pennsylvania. Allentown, Bethlehem, Emmaus, Macungie, Whitehall, Salisbury Township, Trexlertown, Breinigsville, Fogelsville, Alburtis, Orefield, Schnecksville and Coopersburg.
One county on purpose. We know the municipalities, the fee schedules, the submission requirements and the reviewers. A builder working six counties is learning a new permit office on your project.
Where these numbers come from
Every code statement on this page links to the text it came from. Open any of them and check us.
- 0134 Pa. Code 403.21, Uniform Construction Code
Pennsylvania's own regulation. Names the adopted code edition, reprints the amended energy tables and carries every Pennsylvania amendment quoted on this page. Amended 7 November 2025 at 55 Pa.B. 7701, effective 1 January 2026.
- 02IRC 2021 R305.1, Minimum ceiling height
The 7 foot minimum and every exception, including ducts, beams and sloped ceilings.
- 03IRC 2021 R310.1, Emergency escape and rescue openings required
When an opening is required, and the sprinkler exception that can replace it.
- 04Department of Energy and PNNL, county climate zone data files
The dataset that puts Lehigh County in Climate Zone 5A and moved Berks County to 4A under IECC 2021. Published with the Guide to Determining Climate Zone by County.
- 05Pennsylvania Attorney General, contractor registration search
Check PA225448, or any other contractor's registration, against the state's own record before you sign anything.
Lehigh Valley Builders Group LLC is a Pennsylvania Registered Home Improvement Contractor, PA225448. Pennsylvania registers home improvement contractors, it does not license them.
Walking a lot, or already own one?
Send us the address. We will tell you what it will and will not let you build before you spend anything on a design.