Process
How a Basement Project Runs, Start to Finish
Five steps, in this order, on every project. The order matters more than the list does, the moisture check happens before there is a price, not after you've signed something.
- Permitting
- 2 to 4 weeks
- On site
- 6 to 10 weeks
- Pricing
- Written, line-item
- 01
Walkthrough
We come to the house and look at the actual space, joist height at the lowest duct, the panel, the stair, where the mechanicals sit, what the windows are. We talk through what you want the room to be and what the house will allow.
Nothing is priced at this visit. It is a conversation and a set of measurements.
- 02
Moisture check
We test the slab and walls for moisture and look at the outside causes, grading, downspouts, window wells, the sump. This happens before a price exists, because the answer can change the project.
If your basement isn't ready we tell you what needs to happen first instead of selling you a renovation over top of it.
- 03
Written line-item price
You get a written scope with each part priced separately: framing, electrical, drywall, flooring, trim, and any of the conditional items your house needs, service upgrade, egress window, ejector pit, duct rerouting.
You can see exactly what each decision costs, and remove something without renegotiating the whole job.
- 04
Build, documented daily
We pull the permit and schedule every inspection. The site is cleaned at the end of every day.
As we go we photograph framing, wiring and insulation and send it to you. When the drywall closes up you still have a complete record of what is behind your walls.
- 05
Walkthrough and punch list
We walk the finished space together and write down everything that needs correcting, however small. Then we finish that list.
You get the closed permit paperwork and the full photo record at the end.
Common questions about permits, timelines and moisture are answered on the FAQ, and the full scope of a build is on the finished basements page.
What it costs
$75, $125 / sq ft
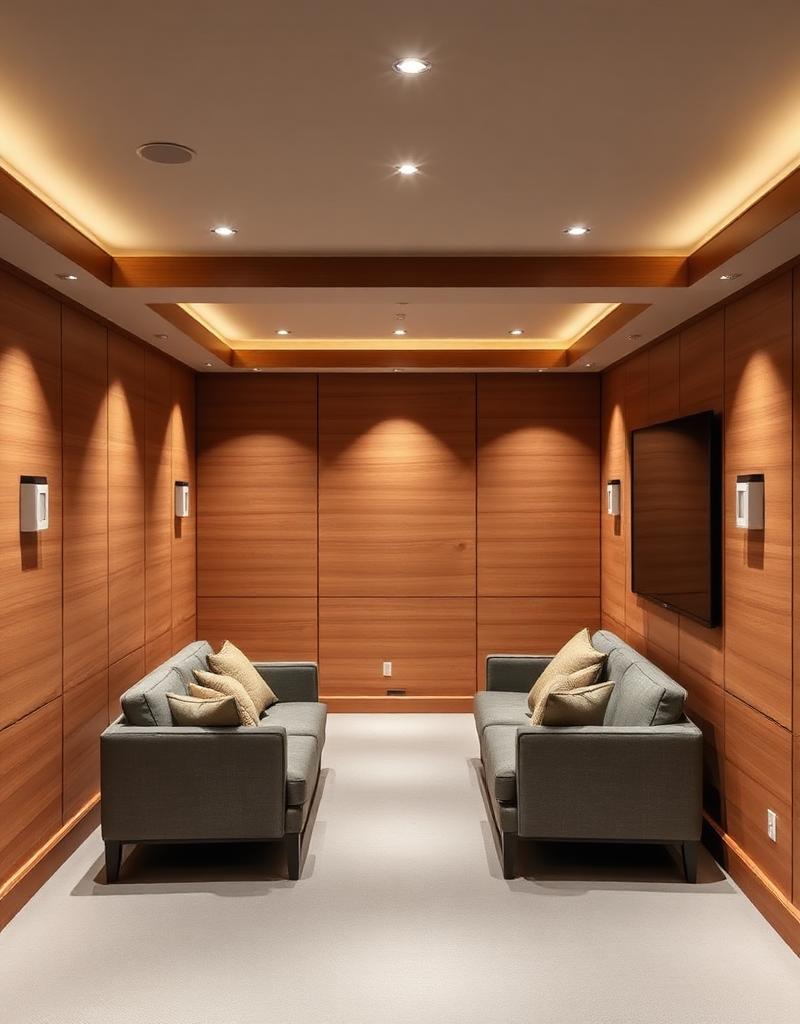
The published rate in Lehigh County. $50,000 project minimum. A bathroom and a designed ceiling move you up the range.
Plan My Project- On site
- 6 to 10 weeks
- Permitting first
- 2 to 4 weeks
- Price
- Fixed, in writing
Ready to talk about your basement?
A walkthrough and a written line-item price come before anything is demolished.